

Project Overview

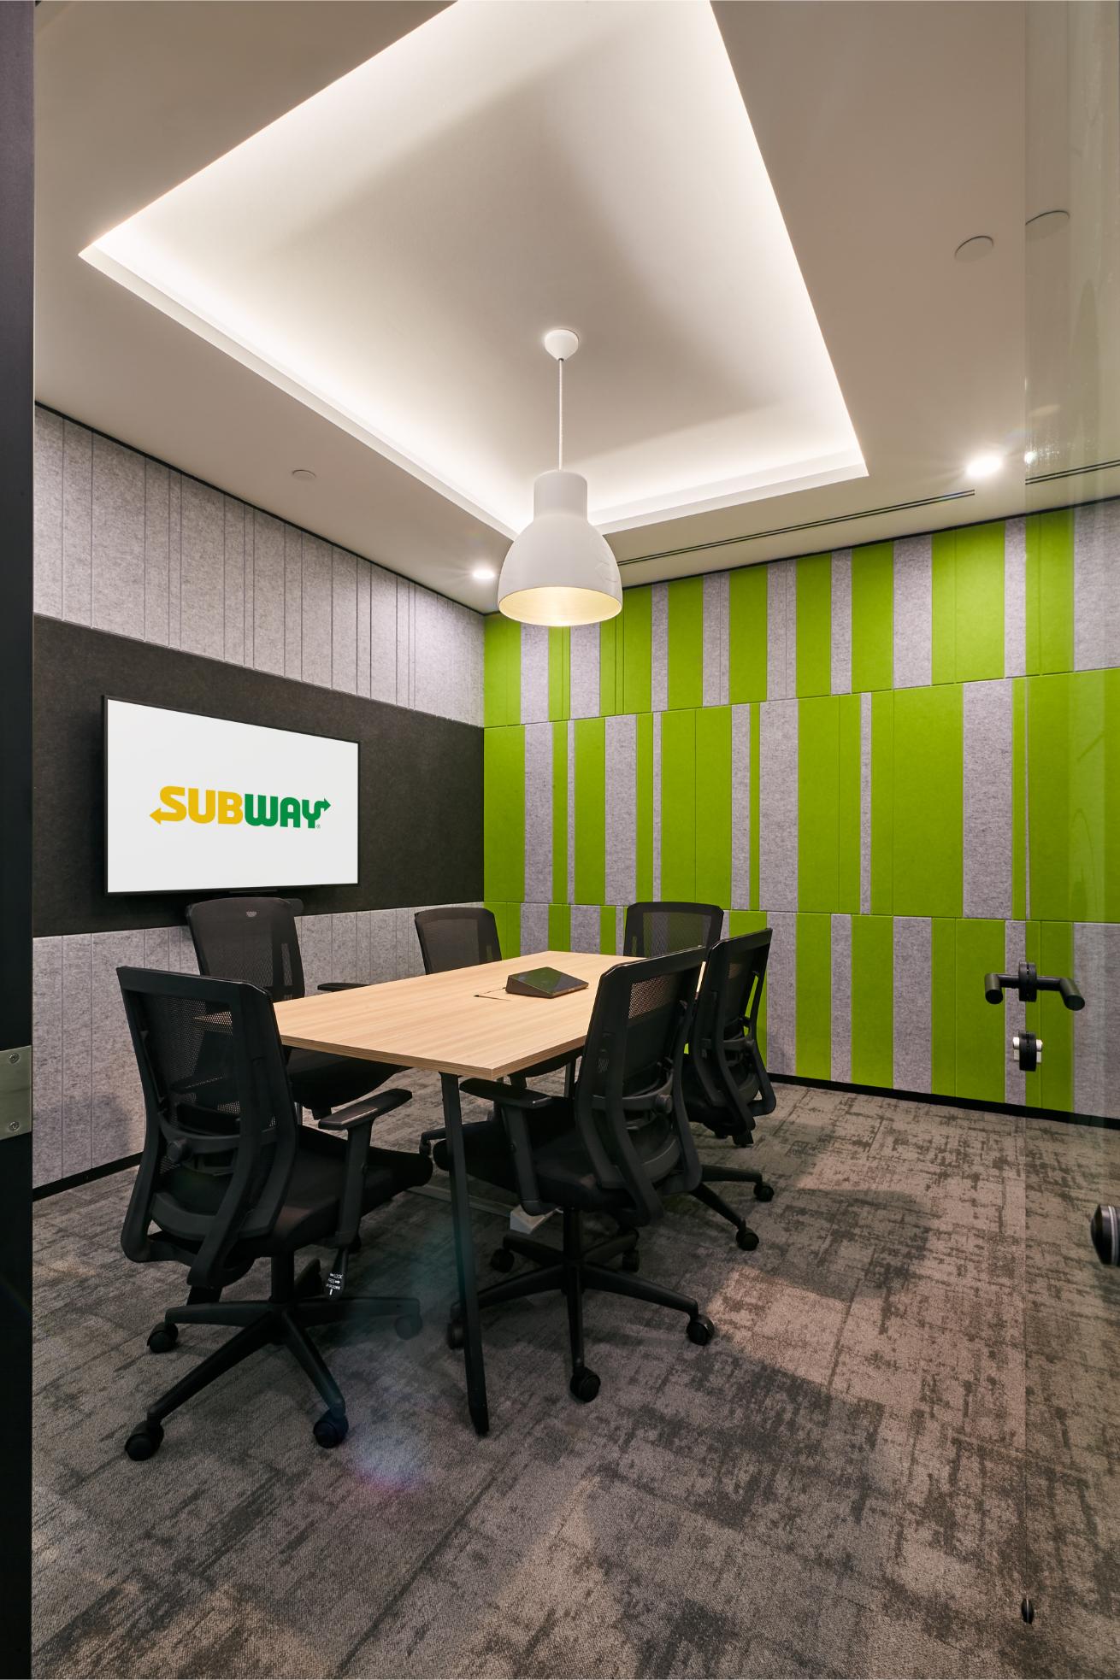
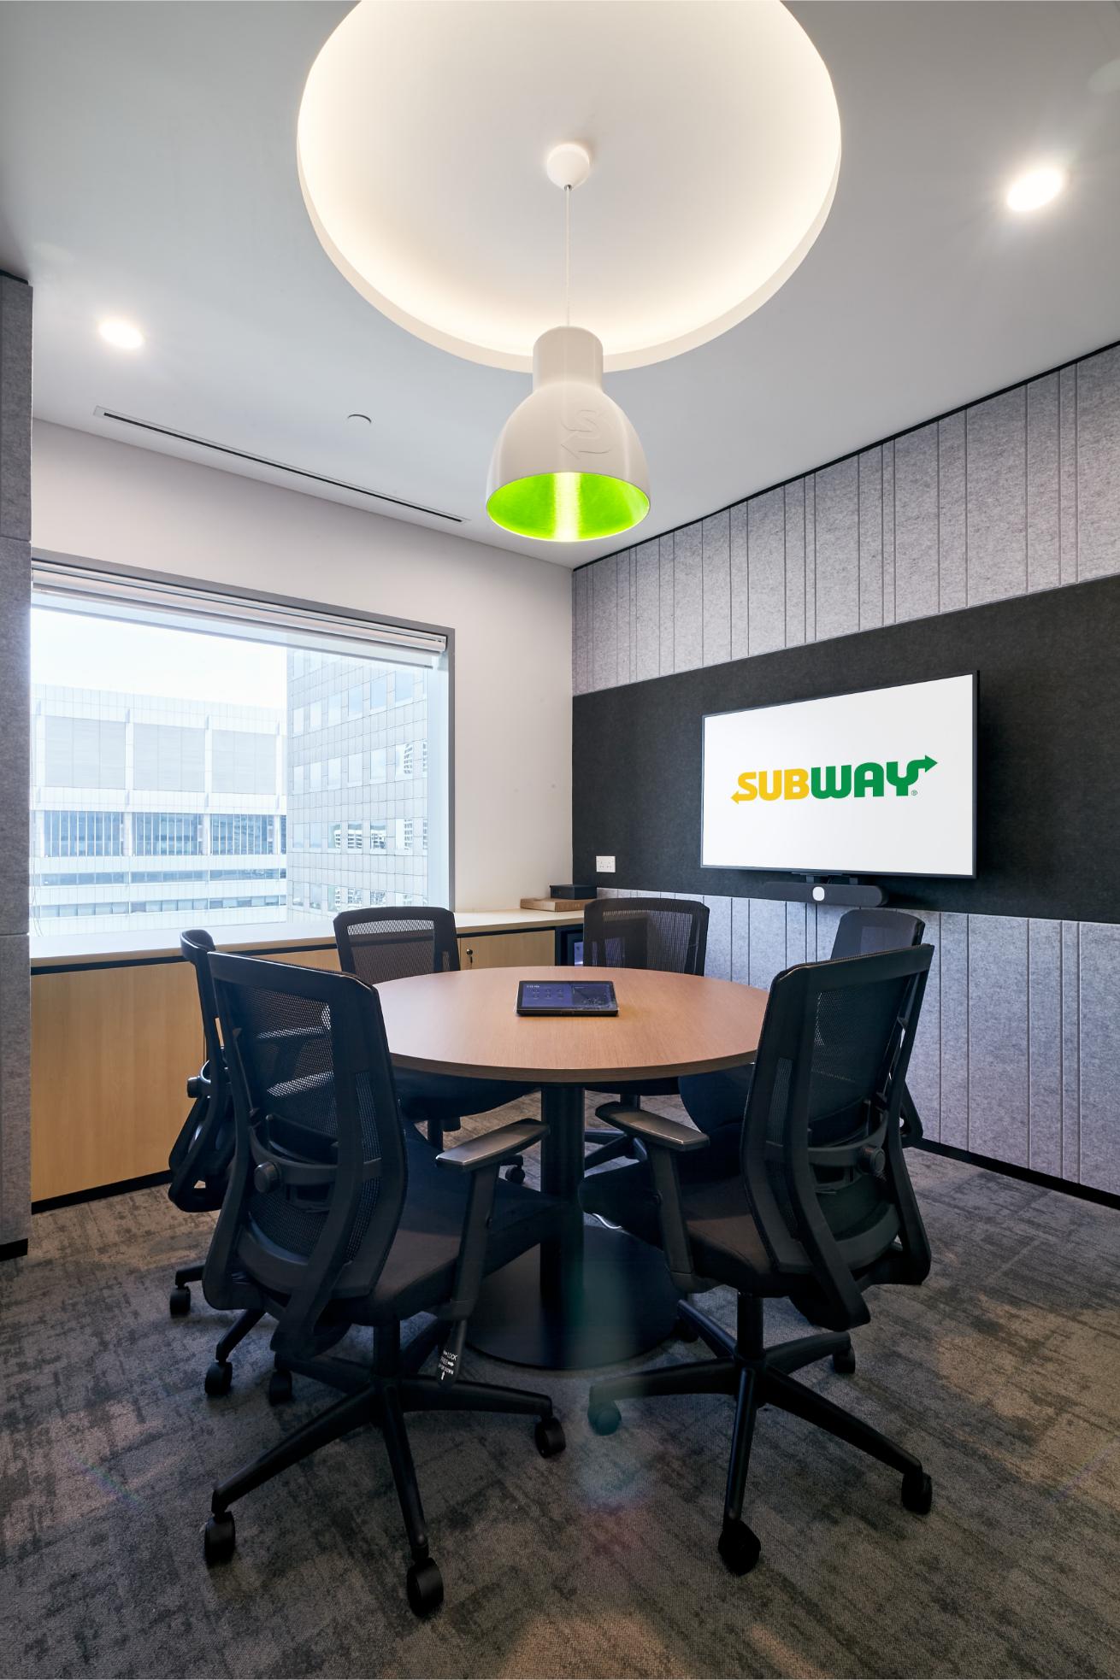
An open concept that encourages transparency, flexibility, and collaboration. Exposed ceilings, raw concrete finishes, and black metal accents bring an industrial feel to the space, balanced by soft lighting and thoughtful design touches. This industrial vibe creates a dynamic, energetic atmosphere that resonates with Subway’s bold, forward-thinking approach.
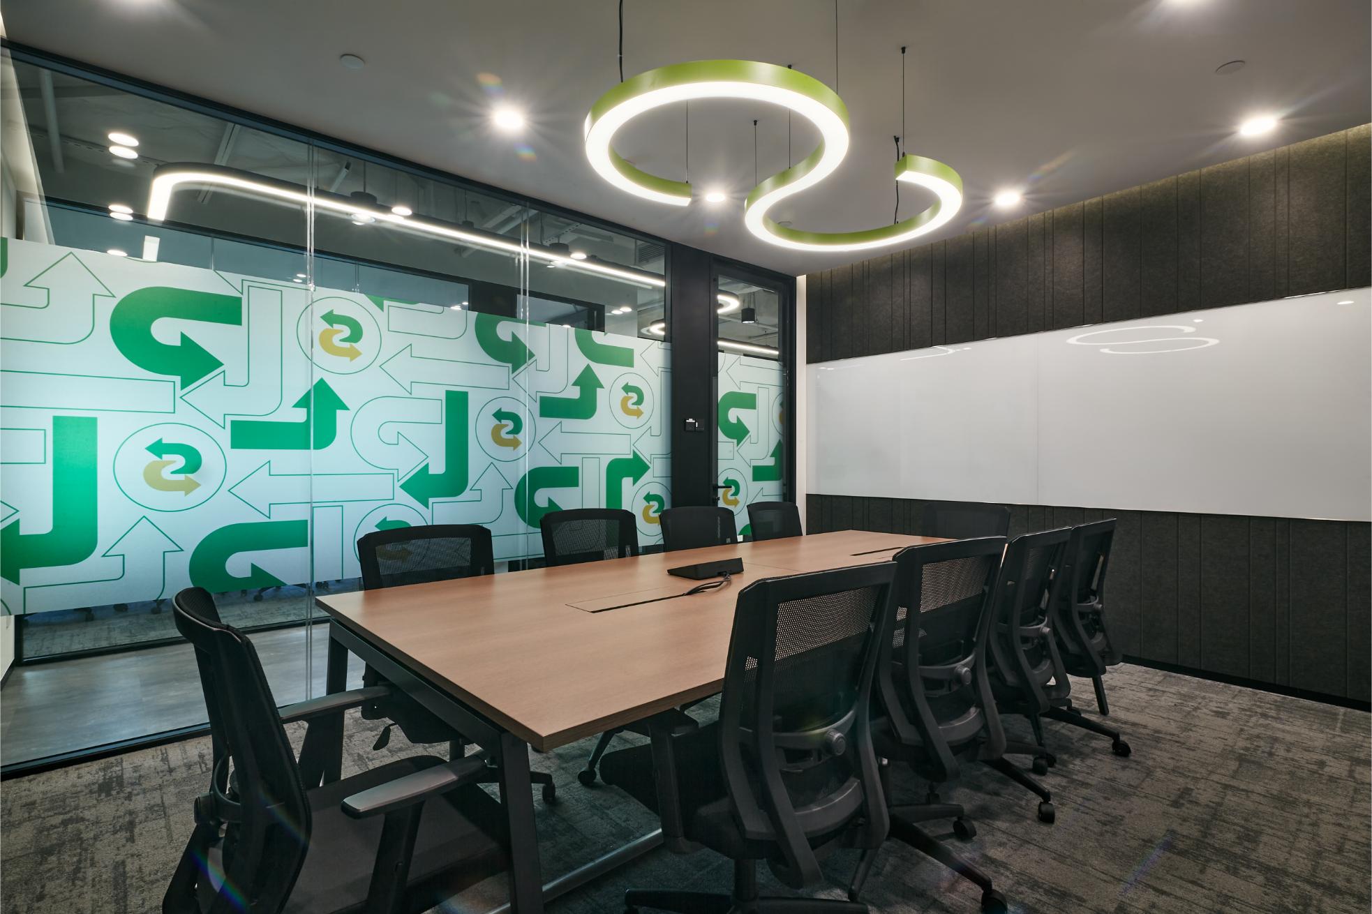
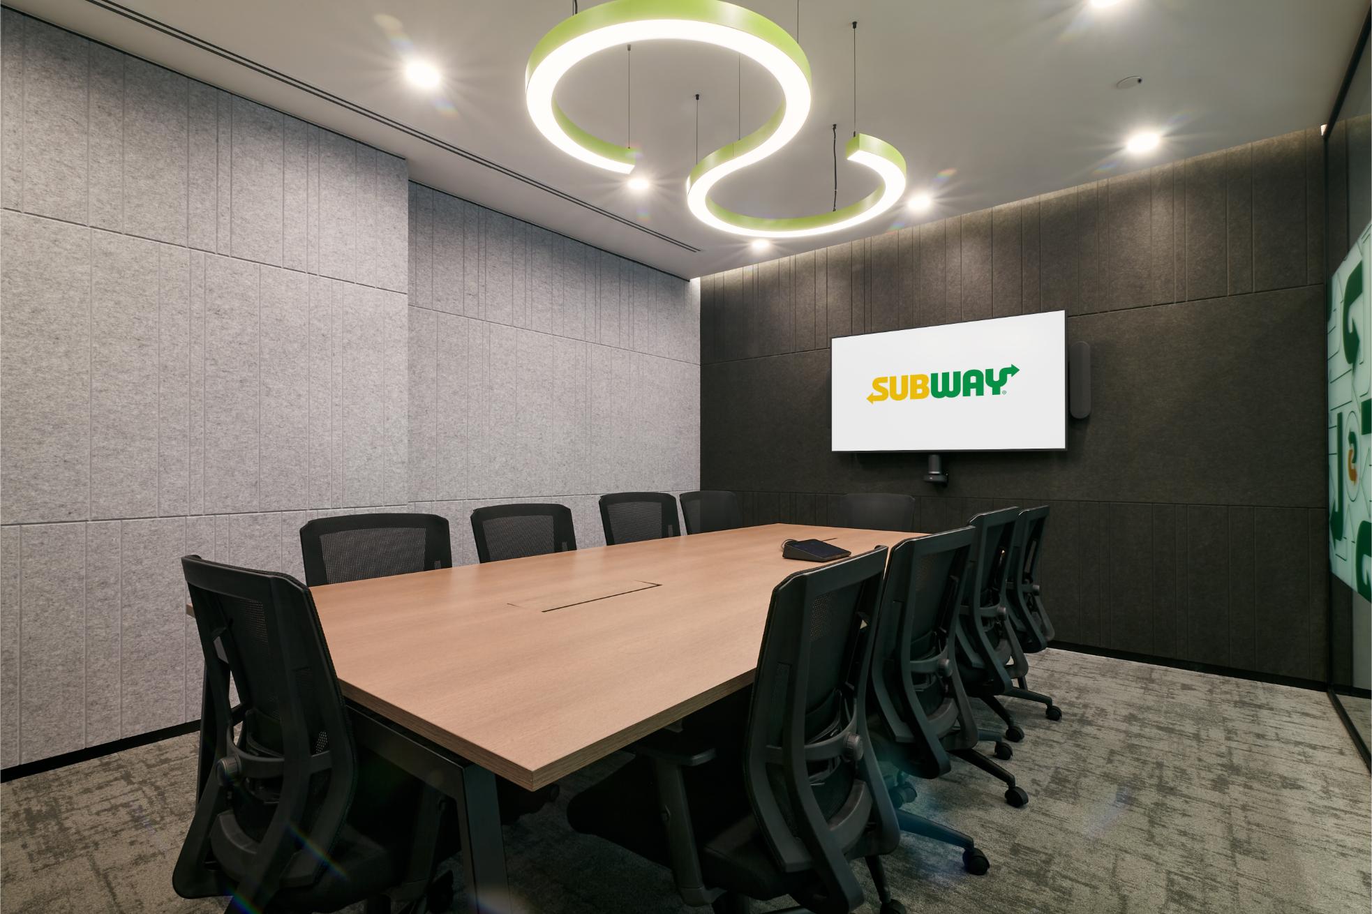
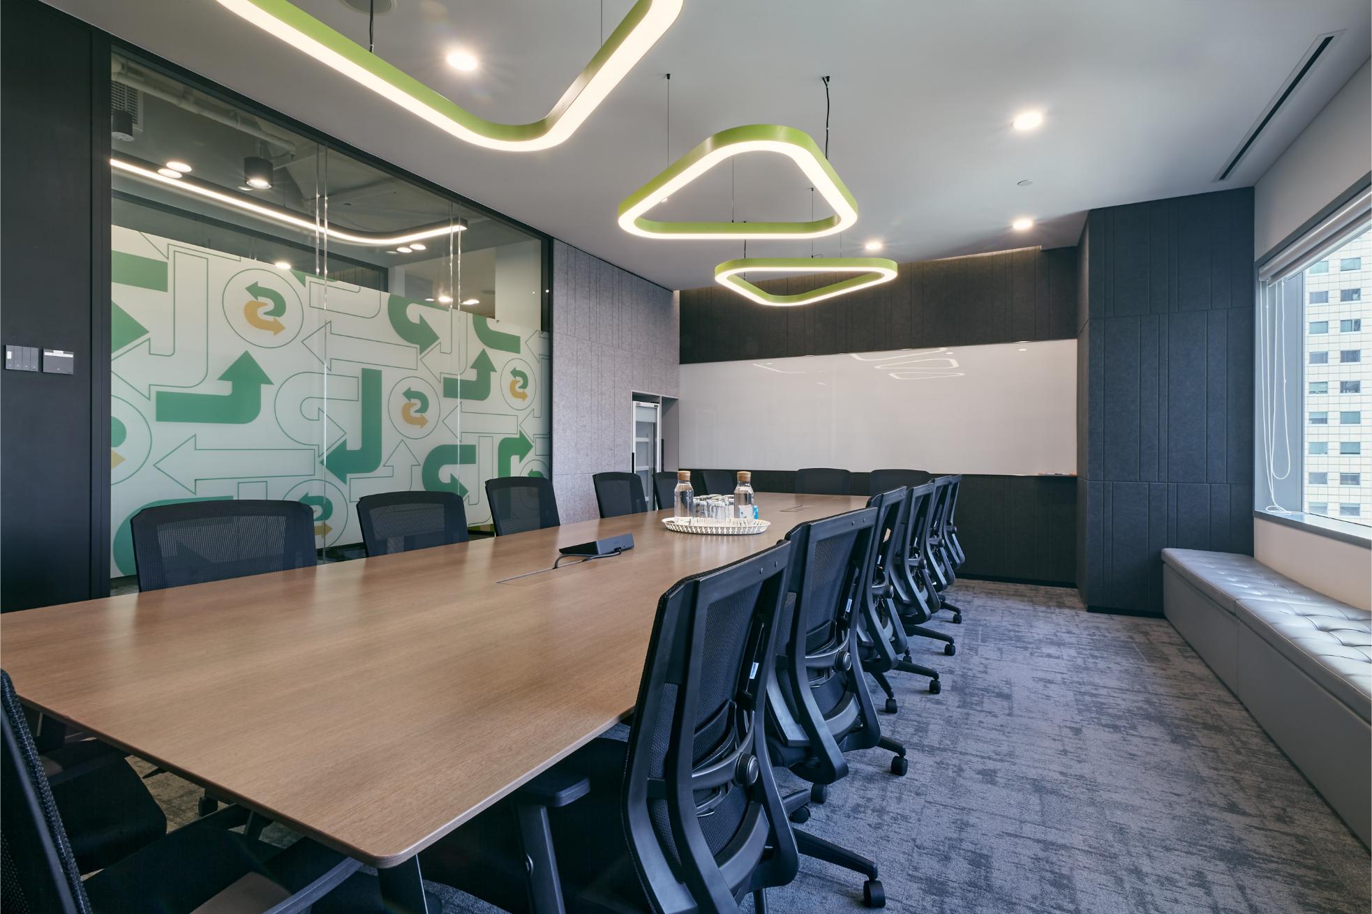
Subway’s signature green and yellow hues are thoughtfully integrated throughout the office, adding a lively energy, brighten the space without overwhelming it. The green brings a sense of freshness and vitality, while yellow adds a touch of warmth and optimism, reflecting Subway’s commitment to quality and flavor.
Concept Design
Spaces with Soul: How Our Designs Bring People Closer Together
Creating a balanced and functional work environment
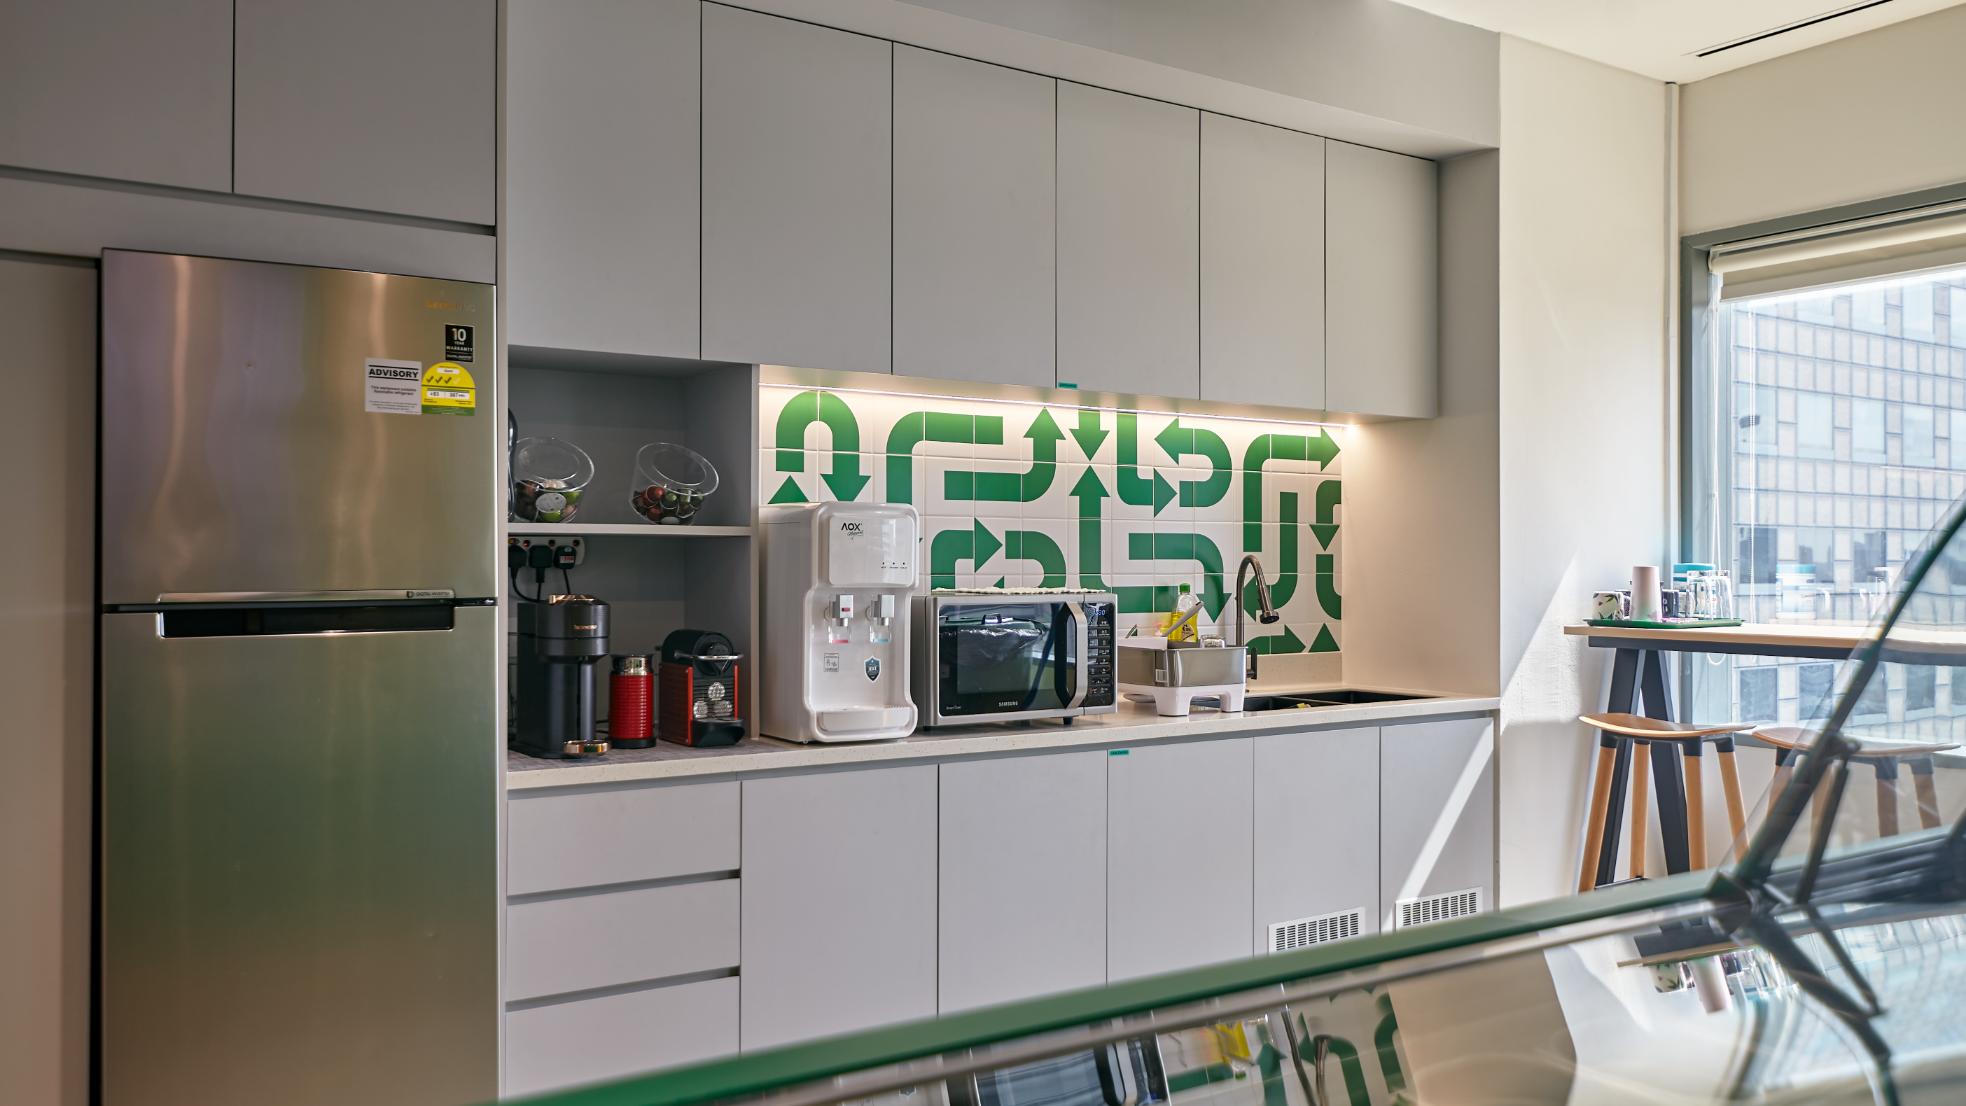
Subway’s iconic “S” and arrow logo inspire unique patterns that add character and reinforce brand identity, creating visual continuity and branding cohesion. The “S” shape and arrow patterns give the space a dynamic feel, symbolizing movement, progress, and Subway’s dedication to delivering fresh, fast, and accessible food.
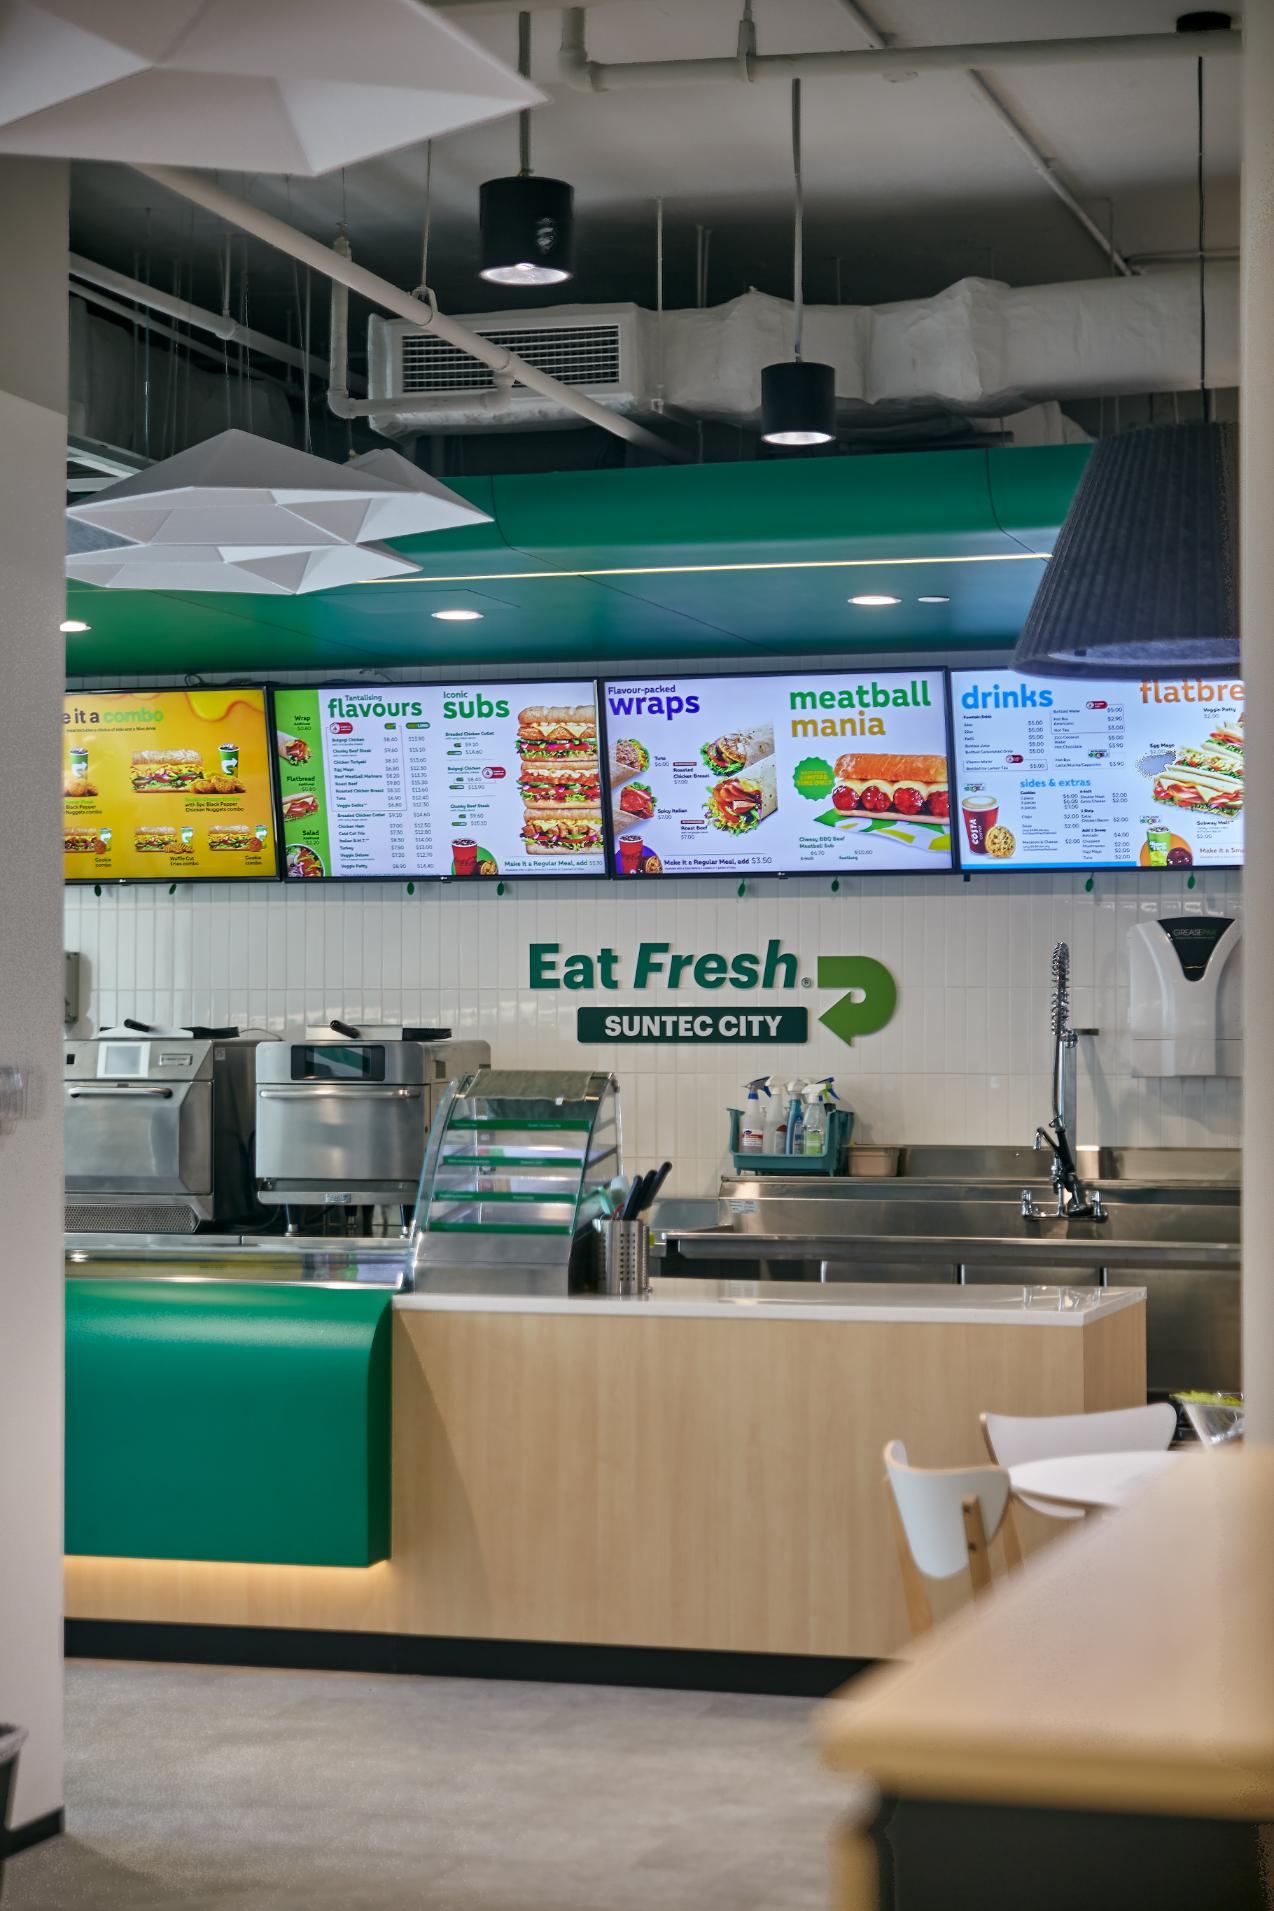
A key highlight of the office is the pantry, thoughtfully designed to replicate the iconic Subway retail counter. This area serves as a dedicated training space, offering employees the opportunity to practice food preparation in a realistic, quick-service environment. Equipped with a custom-built counter, digital menu, and food prep area, the pantry mirrors the functional layout of a Subway location. This unique setup provides new employees with hands-on training in a space that feels both authentic and integrated within the corporate office, blending practical learning with the office’s sophisticated design.





Testimonials
"ACE Kegan has been our trusted fulfillment partner in Singapore since 2013, consistently delivering projects on time, within budget, and meeting our quality standards."
Their commitment to excellence and reliability has made every collaboration seamless. We appreciate their professionalism and ability to execute projects efficiently, ensuring high-quality outcomes. Highly recommended for reliable execution.
"I highly recommend Ace Kegan to any company seeking professional ID consultancy services."
Over the past three years, we have collaborated on several Regus ID Turnkey Projects in Singapore, and their innovative designs have consistently impressed us. Their professionalism in handling site challenges and monitoring progress to ensure timely project completion is truly commendable.
"Ace Kegan delivered outstanding results for our office relocation project in just six weeks."
Their professionalism, expertise, and problem-solving skills ensured a seamless process from design to construction. With a strong team and efficient project management, they turned our vision into reality with practical solutions and swift execution. Their customer-centric approach and accountability made working with Ace Kegan a truly positive experience.
"It is my absolute pleasure to recommend Ace Kegan to any companies or organizations that is seeking professional ID Consultancy Service for your works and projects. We have worked together with the Ace Kegan Team on a professional level for the past 3 years on several projects in Singapore. We are satisfied with their innovative & creative design that was proposed to us. Their professionalism in resolving site issues & monitoring of work progress to ensure timely delivery throughout the entire project is highly commendable."
"We have engaged Ace Kegan for several projects in Singapore since 2013, and are happy to confirm that Ace Kegan completed each and every one of these projects on time, within agreed costs and meet our quality requirement. We recommend Ace Kegan to clients for delivering according to what it commits."
"With a strict timeline of only 6 weeks, you have definitely delivered fantastic outcomes. Up to every detail, both design and in the technical construction phase, the team has always shown professionalism and expertise, together with project management skills. With the requirements that we had in mind, your experience and quick thinking was always able to resolve our issues and come up with practical solutions that are beneficial to the office layout/usage in the long run."
"The vision that we had for the office was made possible with your planning, efficient operations and swift response for any matter that came up. Being always accountable for the scope of work, and without fail delivers what is needed and is customer-centric. It was definitely a pleasant time working with Ace Kegan with the strong leads that they have onboard."